<-- style PDP --> 3173 Malham Gate, Mississauga - Detached for sale for $1,299,000
  • for sale

3173 Malham Gate

Mississauga, Ontario, L5M 6K8 - Churchill Meadows

$1,299,000

  • Neighbourhood

    Churchill Meadows

  • Major Intersection

    Tenth Line and Malham Gate

  • Listed Since: 22 day(s)

  • Last update: today

Overview

  • Property Type

    Detached, 2-Storey

  • Bedrooms

    4

  • Bathrooms

    4

  • Basement

    Finished

  • Kitchen

    1

  • Total Parking

    4 (2 Attached Garage)

  • Lot Size

    31.99x109.91 (Feet)

  • Taxes

    $7,144.00 (2025)

  • Type

    Freehold

Property Description

Property description for 3173 Malham Gate, Mississauga

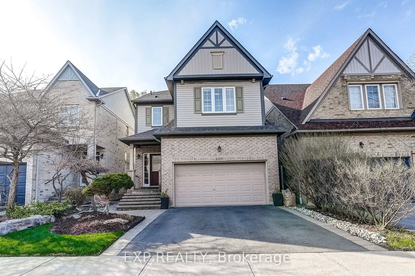
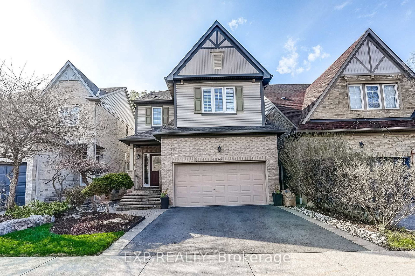
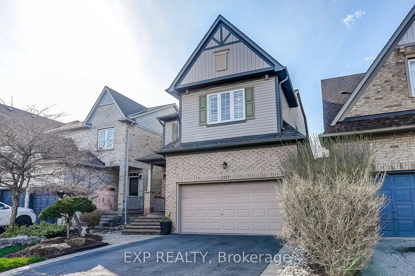
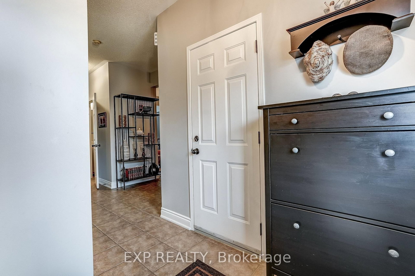
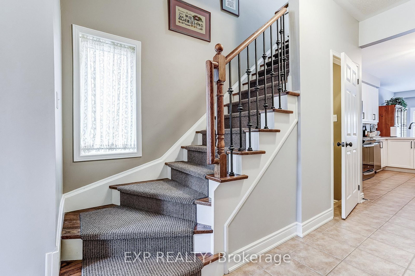
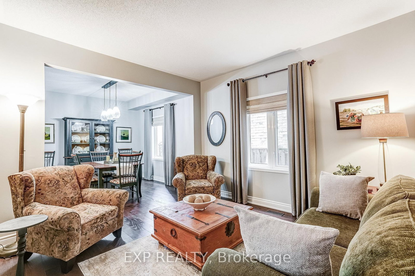
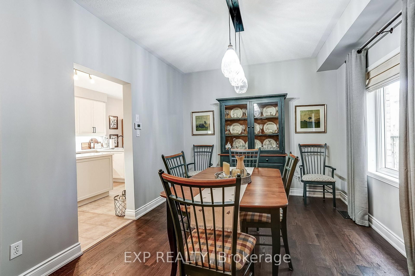
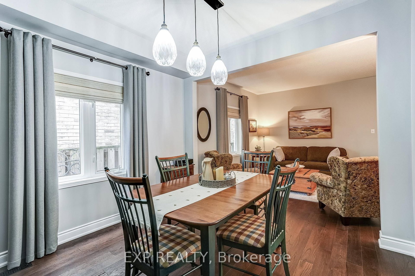
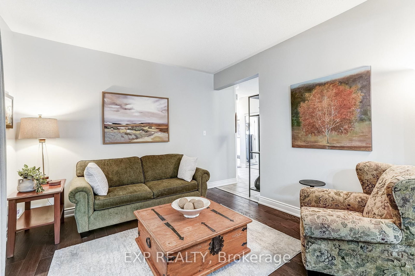
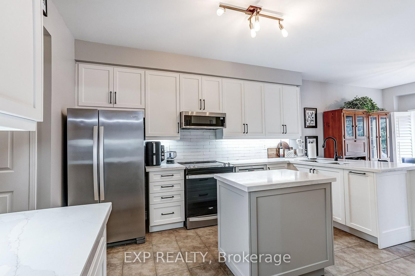
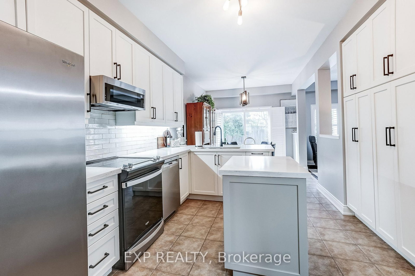
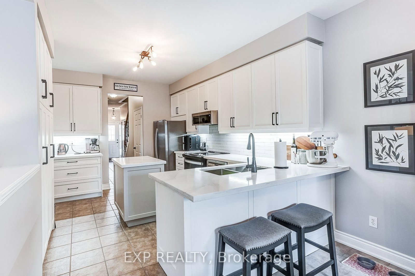
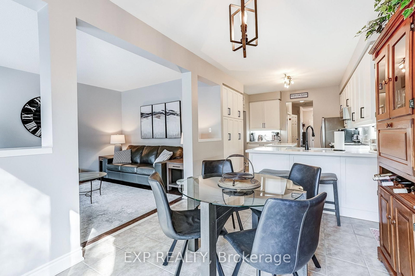
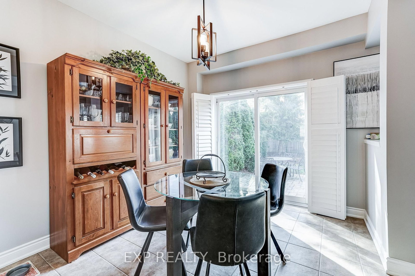
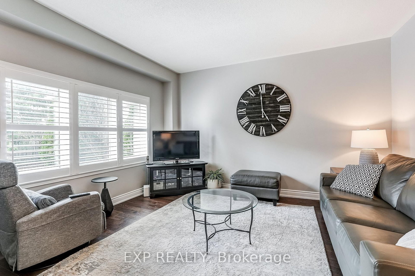
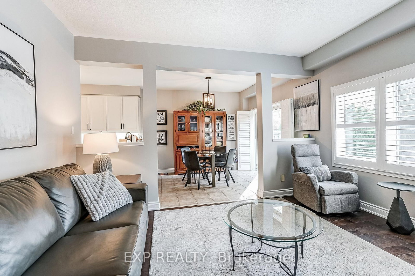
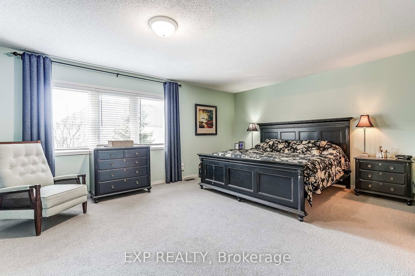
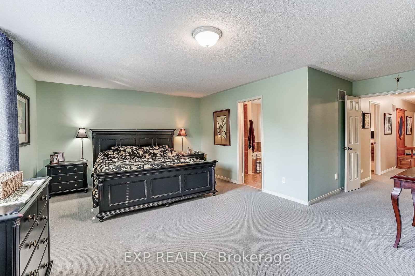
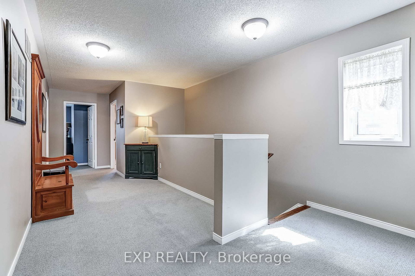
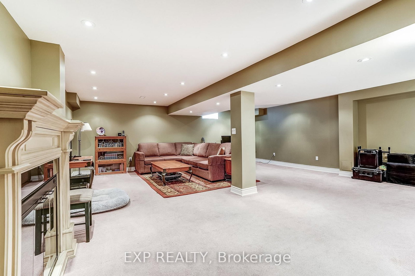
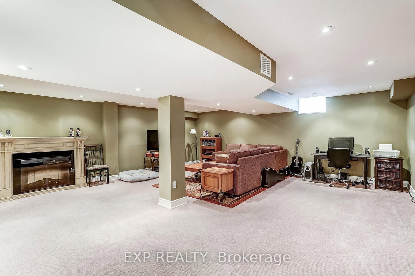
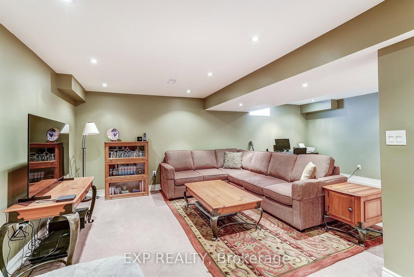
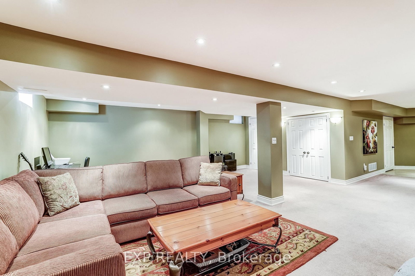
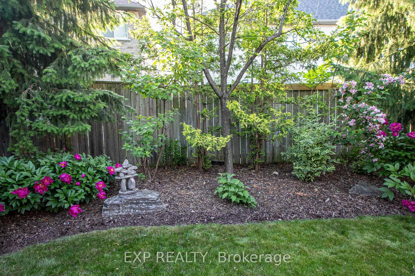
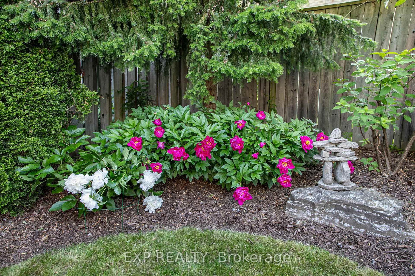
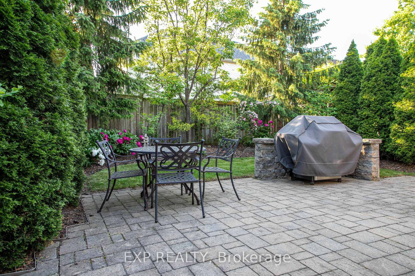
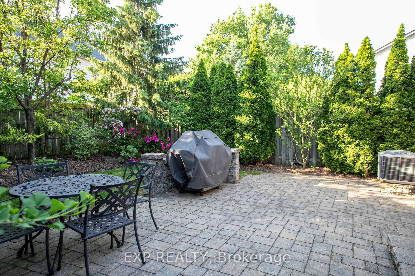
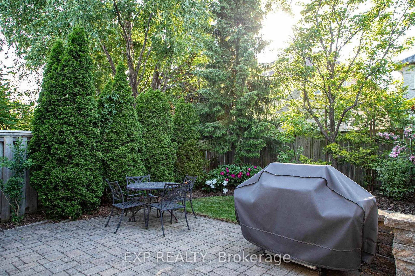
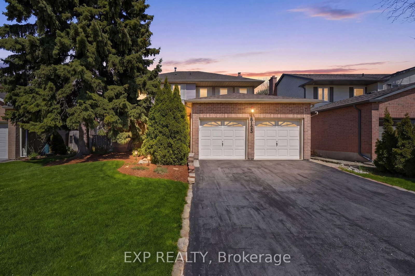
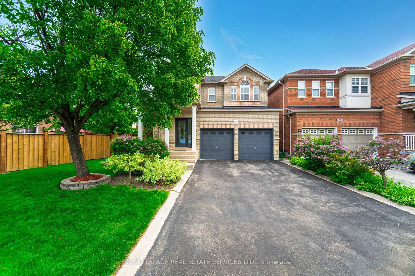

Welcome to this beautiful 4 bedroom, detached home lovingly maintained by its' original owners and located in prime Churchill Meadows Mississauga. Here's your opportunity to live in the heart of Churchill Meadows, a wonderful family oriented neighbourhood known for its excellent schools, parks, and unbeatable convenience. Features of this home include 9' ceilings, hardwood floors, hardwood stairs, potlights, main floor Living, Dining and Family room all of which leads to the heart of this home is a gourmet kitchen with S/S appliances, quartz counters, coffee station, plenty of cabinets and a spacious breakfast area which overlooks the Family Room. The upper level boasts 4 spacious bedrooms and a loft/study and is ideal for desks and kids work area. The spacious Master bedroom includes a 5pc ensuite as well as "his and hers" walk in closets. The 2nd, 3rd and 4th bedrooms offer a generous amount of space each with double closets. Downstairs, a professionally finished basement offers a huge Family room, pot lights, 2pc washroom (roughed-in for a shower) storage room and laundry. Located close to everything including the brand new Churchill Meadows Community Centre, Mattamy Sports Park, Britanny Glen plaza, Erin Mills Town Centre and Hwys 401, 403 and 407. Located within Churchill Meadows Elementary Public School, St Faustina Elementary Catholic School and Stephen Lewis Secondary High School and St. Joan of Arc Catholic High School school boundaries. The curb appeal and setting of this wonderful home is evident from the moment you drive up and offers everything you need in your next home- simply move in and enjoy but hurry, this one won't last!

Listed by EXP REALTY

  • MLS #

    W13033246

  • Sq. Ft

    2000-2500

  • Sq. Ft. Source

    MLS

  • Lot Irregularities

    n/a

  • Year Built

    16-30

  • Pool

    None

  • Drive

    Pvt Double

  • Garage

    Attached, 2 spaces

  • Total Parking

    4

  • Family Room

    Y

  • Den

    Y

  • Exterior

    Brick

  • Fireplace

    N

  • Roof

    Fibreglass Shingle

  • Foundation

    Poured Concrete

  • Elevator

    N

  • Water View

    n/a

  • Laundry Level

    Lower

  • Heat

    Forced Air

  • A/C

    Central Air

  • Water

    Municipal

  • Water Supply

    n/a

  • Sewers

    Sewers

  • Central Vac

    N

  • Living

    3.63 x 3.44 ft Main level

    hardwood floor, Combined W/Dining

  • Dining

    3.37 x 3.25 ft Main level

    hardwood floor, Combined W/Living

  • Family

    4.27 x 3.52 ft Main level

    Hardwood Floor

  • Kitchen

    4.46 x 3.3 ft Main level

    Stainless Steel Appl, Quartz Counter

  • Breakfast

    3.29 x 2.95 ft Main level

    W/O To Patio, Family Size Kitchen

  • Primary

    5.98 x 6.97 ft 2nd level

    5 Pc Ensuite

  • 2nd Br

    3.35 x 3.42 ft 2nd level

  • 3rd Br

    3.35 x 3.42 ft 2nd level

  • 4th Br

    3.89 x 5.13 ft Main level

  • Family

    8.84 x 6.57 ft Bsmt level

  • MLS #

    W13033246

  • Sq. Ft

    2000-2500

  • Sq. Ft. Source

    MLS

  • Lot Irregularities

    n/a

  • Year Built

    16-30

  • Pool

    None

  • Drive

    Pvt Double

  • Garage

    Attached, 2 spaces

  • Total Parking

    4

  • Family Room

    Y

  • Den

    Y

  • Exterior

    Brick

  • Fireplace

    N

  • Roof

    Fibreglass Shingle

  • Foundation

    Poured Concrete

  • Elevator

    N

  • Water View

    n/a

  • Laundry Level

    Lower

  • Heat

    Forced Air

  • A/C

    Central Air

  • Water

    Municipal

  • Water Supply

    n/a

  • Sewers

    Sewers

  • Central Vac

    N

  • Living

    3.63 x 3.44 ft Main level

    hardwood floor, Combined W/Dining

  • Dining

    3.37 x 3.25 ft Main level

    hardwood floor, Combined W/Living

  • Family

    4.27 x 3.52 ft Main level

    Hardwood Floor

  • Kitchen

    4.46 x 3.3 ft Main level

    Stainless Steel Appl, Quartz Counter

  • Breakfast

    3.29 x 2.95 ft Main level

    W/O To Patio, Family Size Kitchen

  • Primary

    5.98 x 6.97 ft 2nd level

    5 Pc Ensuite

  • 2nd Br

    3.35 x 3.42 ft 2nd level

  • 3rd Br

    3.35 x 3.42 ft 2nd level

  • 4th Br

    3.89 x 5.13 ft Main level

  • Family

    8.84 x 6.57 ft Bsmt level

Thinking of Selling?

Find Out Your Home’s Value in Today’s Market!

No Email or Signup is required to view your home estimate.

estimate your home value

Contact Manoj Kukreja

Sales Representative,
Century 21 People’s Choice Realty Inc.,
Brokerage
(647) 576 - 2100

Manoj profile avatar

Inventory Graph

10 9 8 7 6 5 4 3 2 1 0 5 Months of inventory SELLER'S Market BALANCED Market BUYER'S Market

Mortgage Calculator

This data is for informational purposes only.

Mortgage Payment per month

Principal Amount

Interest

Total Payable

Amortization

Amortization

Closing Cost Calculator

This data is for informational purposes only.

Closing Cost Total for this property

Total Cash flow for purchasing this property

Down Payment(%)*
Additional information

Provincial Land Transfer Tax

Ontario Land Transfer Tax Rebate

Toronto Land Transfer Tax

Toronto Land Transfer Tax Rebate

PST on CMHC Insurance Premium

Lawyer Fees

$2,825

Government Registration Fee's

$164

Title Insurance

Closing Cost Total

Total Cash flow for purchasing this property

Provincial Land Transfer Tax

Ontario Land Transfer Tax Rebate

Toronto Land Transfer Tax

Toronto Land Transfer Tax Rebate

PST on CMHC Insurance Premium

Lawyer Fees

$2,825

Government Registarion Fee's

$164

Title Insurance

Down Payment(%)*

* A down payment of less than 20% is permitted only for first-time home buyers purchasing their principal residence. The minimum down payment required is 5% for the portion of the purchase price up to $500,000, and 10% for the portion between $500,000 and $1,500,000. For properties priced over $1,500,000, a minimum down payment of 20% is required.

Thinking of Selling?

Find Out Your Home’s Value in Today’s Market!

No Email or Signup is required to view your home estimate.

estimate your home value

Contact Manoj Kukreja

Sales Representative, Century 21 People’s Choice Realty Inc., Brokerage
(647) 576 - 2100

Manoj profile avatar

Recent Sold Listings in Churchill Meadows, Mississauga

Popular Cities